<-- style PDP --> 1025-333 Adelaide Street, Toronto - Condo Apt for lease for $3,100
  • new
  • for lease

1025-333 Adelaide Street

Toronto, Ontario, M5A 1N3 - Moss Park

$3,100

  • Neighbourhood

    Moss Park

  • Major Intersection

    Sherborne/Adelaide St East

  • Listed Since: 8 day(s)

  • Last update: today

Overview

  • Property Type

    Condo Apt, Loft

  • Bedrooms

    2

  • Bathrooms

    2

  • Square Feet

    800-899

  • Exposure

    West

  • Total Parking

    1 Underground Garage

  • Locker

    Ensuite

  • Furnished

    No

  • Balcony

    Open

Property Description

Property description for 1025-333 Adelaide Street, Toronto

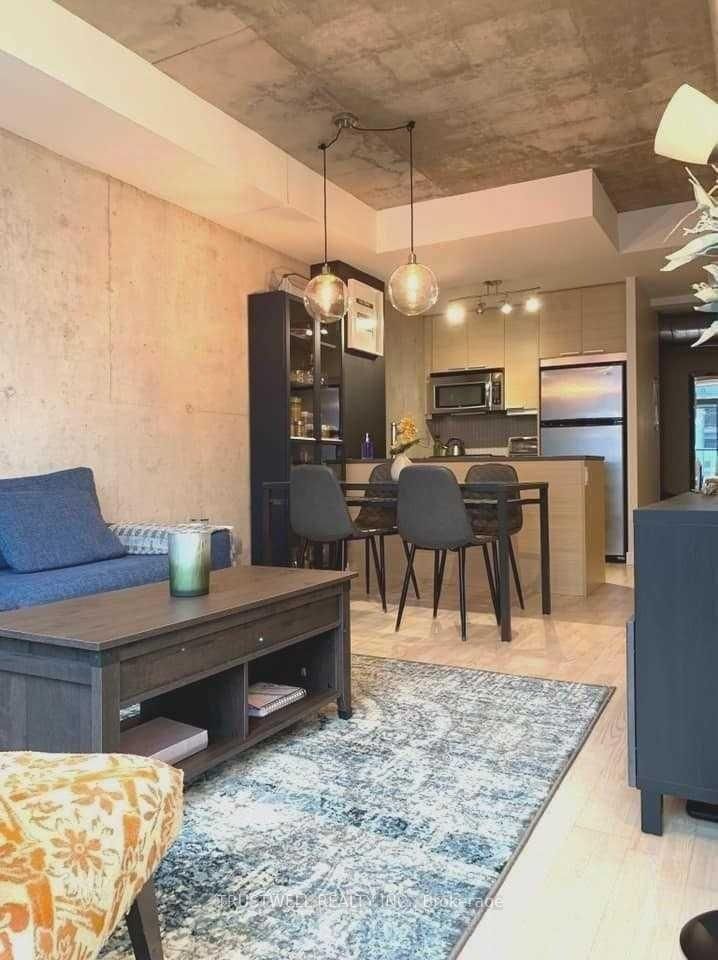
Experience Sophisticated Loft Living at Mozo Lofts! This stunning 2-storey soft loft offers approximately 885 sq. ft. of stylish, contemporary living space in one of downtown Toronto's most sought-after neighbourhoods. Featuring 2 spacious bedrooms and 1+1/2 baths, this thoughtfully designed suite showcases an open-concept layout, soaring loft-style appeal, and laminate flooring throughout. The unique two-level design creates an ideal separation between entertaining and private living spaces. Step outside onto the open west-facing balcony and enjoy beautiful afternoon and evening light - the perfect spot to unwind after a busy day. Convenient ensuite laundry and 1 parking space add exceptional comfort and convenience. Ideally situated in the heart of downtown, just steps from St. Lawrence Market, the Distillery District, acclaimed restaurants, cafés, TTC, shopping and the Financial District. Enjoy the very best of Toronto's vibrant urban lifestyle right outside your door. Approx. 885 Sq. Ft. | 2 Bedrooms | 1+1/2 Baths | 1 Parking | Ensuite Laundry | West-Facing Balcony A rare opportunity to lease a distinctive two-storey loft in the heart of downtown Toronto. Urban sophistication, exceptional space and unbeatable location - welcome home. Tenants pay hydro (heat and central air conditioning are operated by hydro) Fan coil unit. Management controls when A/C is switched over to in spring and heat switch over in fall winter- Tenants acknowledge that the Landlord has no control when this occurs. October 1 possession PLEASE NOTE PICTURES ARE FROM BEFORE CURRENT TENANT MOVED IN

Listed by RE/MAX FIND PROPERTIES

  • MLS #

    C13668620

  • Sq. Ft

    800-899

  • Sq. Ft. Source

    MLS

  • Year Built

    6-10

  • Basement

    None

  • View

    n/a

  • Garage

    Underground, 1 spaces

  • Parking Type

    Owned

  • Locker

    Ensuite

  • Pets Permitted

    N

  • Exterior

    Brick Front

  • Fireplace

    N

  • Security

    n/a

  • Elevator

    n/a

  • Laundry Level

    Upper

  • Building Amenities

    Exercise Room,Party/Meeting Room,Sauna,Visitor Parking

  • Maintenance Fee Includes

    Parking

  • Property Management

    Del Property Management Mozo.PM@delcondo.com

  • Heat

    Fan Coil

  • A/C

    Central Air

  • Water

    n/a

  • Water Supply

    n/a

  • Central Vac

    N

  • Cert Level

    n/a

  • Energy Cert

    n/a

  • Kitchen

    2.44 x 2.44 ft Main level

    Laminate, Breakfast Bar, Open Concept

  • Dining

    5.91 x 3.86 ft Main level

    Combined W/Living, Laminate

  • Living

    5.91 x 3.86 ft Main level

    Laminate, W/O To Balcony, West View

  • Primary

    3.94 x 3.86 ft 2nd level

    Laminate, W/I Closet, West View

  • 2nd Br

    3.86 x 3.56 ft 2nd level

    Laminate, Closet, Ceiling Fan

  • Other

    2.3 x 2.74 ft Main level

    Balcony, Concrete Floor, West View

  • MLS #

    C13668620

  • Sq. Ft

    800-899

  • Sq. Ft. Source

    MLS

  • Year Built

    6-10

  • Basement

    None

  • View

    n/a

  • Garage

    Underground, 1 spaces

  • Parking Type

    Owned

  • Locker

    Ensuite

  • Pets Permitted

    N

  • Exterior

    Brick Front

  • Fireplace

    N

  • Security

    n/a

  • Elevator

    n/a

  • Laundry Level

    Upper

  • Building Amenities

    Exercise Room,Party/Meeting Room,Sauna,Visitor Parking

  • Maintenance Fee Includes

    Parking

  • Property Management

    Del Property Management Mozo.PM@delcondo.com

  • Heat

    Fan Coil

  • A/C

    Central Air

  • Water

    n/a

  • Water Supply

    n/a

  • Central Vac

    N

  • Cert Level

    n/a

  • Energy Cert

    n/a

  • Kitchen

    2.44 x 2.44 ft Main level

    Laminate, Breakfast Bar, Open Concept

  • Dining

    5.91 x 3.86 ft Main level

    Combined W/Living, Laminate

  • Living

    5.91 x 3.86 ft Main level

    Laminate, W/O To Balcony, West View

  • Primary

    3.94 x 3.86 ft 2nd level

    Laminate, W/I Closet, West View

  • 2nd Br

    3.86 x 3.56 ft 2nd level

    Laminate, Closet, Ceiling Fan

  • Other

    2.3 x 2.74 ft Main level

    Balcony, Concrete Floor, West View

Thinking of Selling?

Find Out Your Home’s Value in Today’s Market!

No Email or Signup is required to view your home estimate.

estimate your home value

Contact Manoj Kukreja

Sales Representative,
Century 21 People’s Choice Realty Inc.,
Brokerage
(647) 576 - 2100

Manoj profile avatar

Property History

Property history for 1025-333 Adelaide Street, Toronto

This property has been sold 12 times before. Create your free account to explore sold prices, detailed property history, and more insider data.

Sign In / Register

Inventory Graph

10 9 8 7 6 5 4 3 2 1 0 1 Months of inventory SELLER'S Market BALANCED Market BUYER'S Market

Thinking of Selling?

Find Out Your Home’s Value in Today’s Market!

No Email or Signup is required to view your home estimate.

estimate your home value

Contact Manoj Kukreja

Sales Representative, Century 21 People’s Choice Realty Inc., Brokerage
(647) 576 - 2100

Manoj profile avatar

Recent Sold Listings in Moss Park, Toronto

Popular Cities